

 Az Év Irodája Kategóriák
 Real Estate Awards kategóriák
Az Év Tervezett Kereskedelmi Projektje
Rövid bemutatkozás
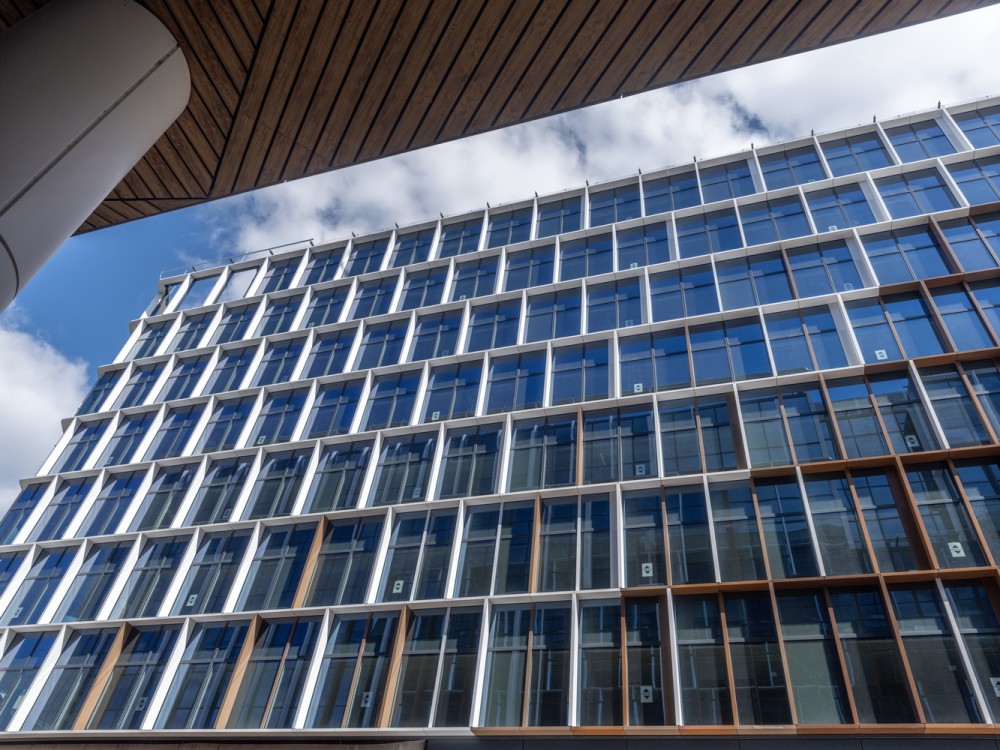
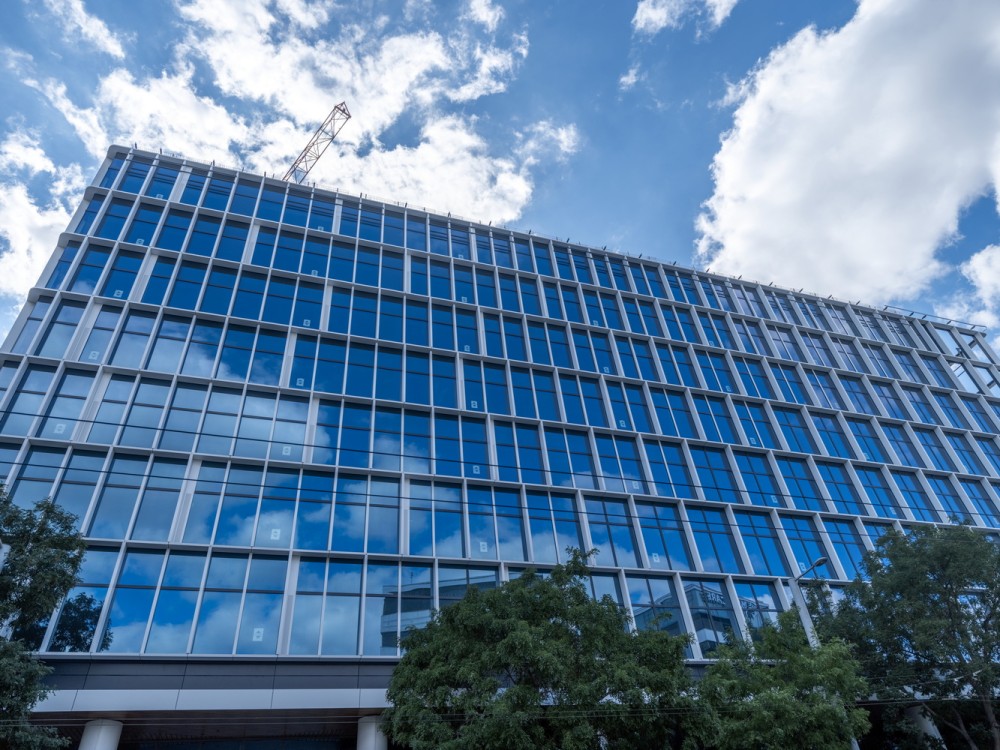
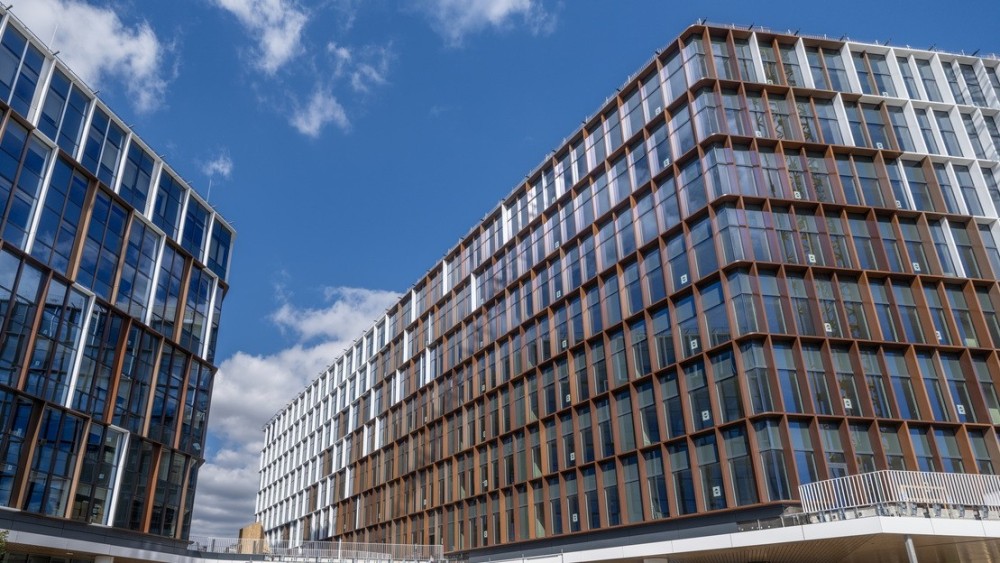
H₂Offices Phase II is the second building of Skanska’s three-phase office campus on Budapest’s Váci Office Corridor, near the Dózsa György út metro station. The eight-story building will provide approximately 22,000 sq m of leasable office space, with shell & core completion scheduled for Q1 2027. The first two phases share a publicly accessible 3,600 sq m garden with ponds and native and adapted planting. Designed as an all-electric building, Phase II is targeting LEED Platinum, WELL Platinum and Access4You Gold certifications. The building is already 100% leased to a global company under a 10-year agreement.
Okok, amiért a díjra érdemes
H₂Offices Phase II brings together strong commercial performance, ambitious environmental targets, user wellbeing, accessibility, public space and future-ready infrastructure in one development.
Its commercial relevance was confirmed well before completion. The approximately 22,000 sq m building is already 100% leased to a global company under a 10-year agreement. Concluded while the building was still under development, the letting represents the largest speculative office lease transaction in the Hungarian office market in the past decade. It is a strong indication that, even in a demanding office market, well-located, high-quality and future-oriented workplaces continue to attract long-term occupier commitment.
Environmental performance has been embedded in the project from the design stage. Phase II is an all-electric building combining four-season heat pumps, demand-controlled ventilation and rooftop photovoltaic panels. Skanska plans to supplement on-site generation with renewable electricity backed by Guarantees of Origin, supporting the target of carbon-neutral operation. Lower-carbon materials are expected to reduce embodied carbon emissions by approximately 2,200 tonnes of CO₂ compared with a comparable reference building, while key suppliers are required to provide Environmental Product Declarations.
The project is targeting LEED Platinum, WELL Platinum and Access4You Gold certifications, reflecting an approach that considers environmental performance, health and wellbeing, and accessibility together. Accessibility is incorporated into the planned building rather than approached as a later adaptation.
H₂Offices Phase II also continues the campus concept beyond the building itself. The first two phases share a 3,600 sq m publicly accessible garden, with ponds and native and adapted planting, creating outdoor space for both office users and the surrounding community. A timber canopy shelters shared routes while directing roof runoff into the landscape. Bicycle storage, electric vehicle charging and proximity to the Dózsa György út metro station complement the concept.
Digital readiness was considered from the early design stage as part of the building infrastructure. Phase II follows WiredScore base-building requirements and provides for multiple fibre feeds. A shared indoor coverage system is designed to enable three mobile service providers and Hungary’s EDR emergency services network to operate through a single amplifier system, providing broad mobile coverage while integrating four operators into the building’s digital infrastructure.
The project is progressing according to clearly defined development milestones. Structural completion was reached in April 2026, while the façade and roof waterproofing were completed by September 2026. Shell & core completion is scheduled for Q1 2027, followed by tenant fit-out works.
What makes H₂Offices Phase II particularly relevant as a planned project is that its ambitions are already backed by tangible commitments and measurable outcomes before completion: approximately 22,000 sq m fully leased, a 10-year lease agreement, an expected reduction of approximately 2,200 tonnes of embodied CO₂, three targeted high-level certifications, a 3,600 sq m publicly accessible garden, and digital infrastructure designed into the building from the outset. Together, these elements show how the next phase of the H₂Offices campus is translating long-term goals into a building that is already commercially validated and designed around lower carbon impact, wellbeing, accessibility, connectivity and the evolving needs of its users.
Tervezők
ARROW Architects
Studio IN-EX